
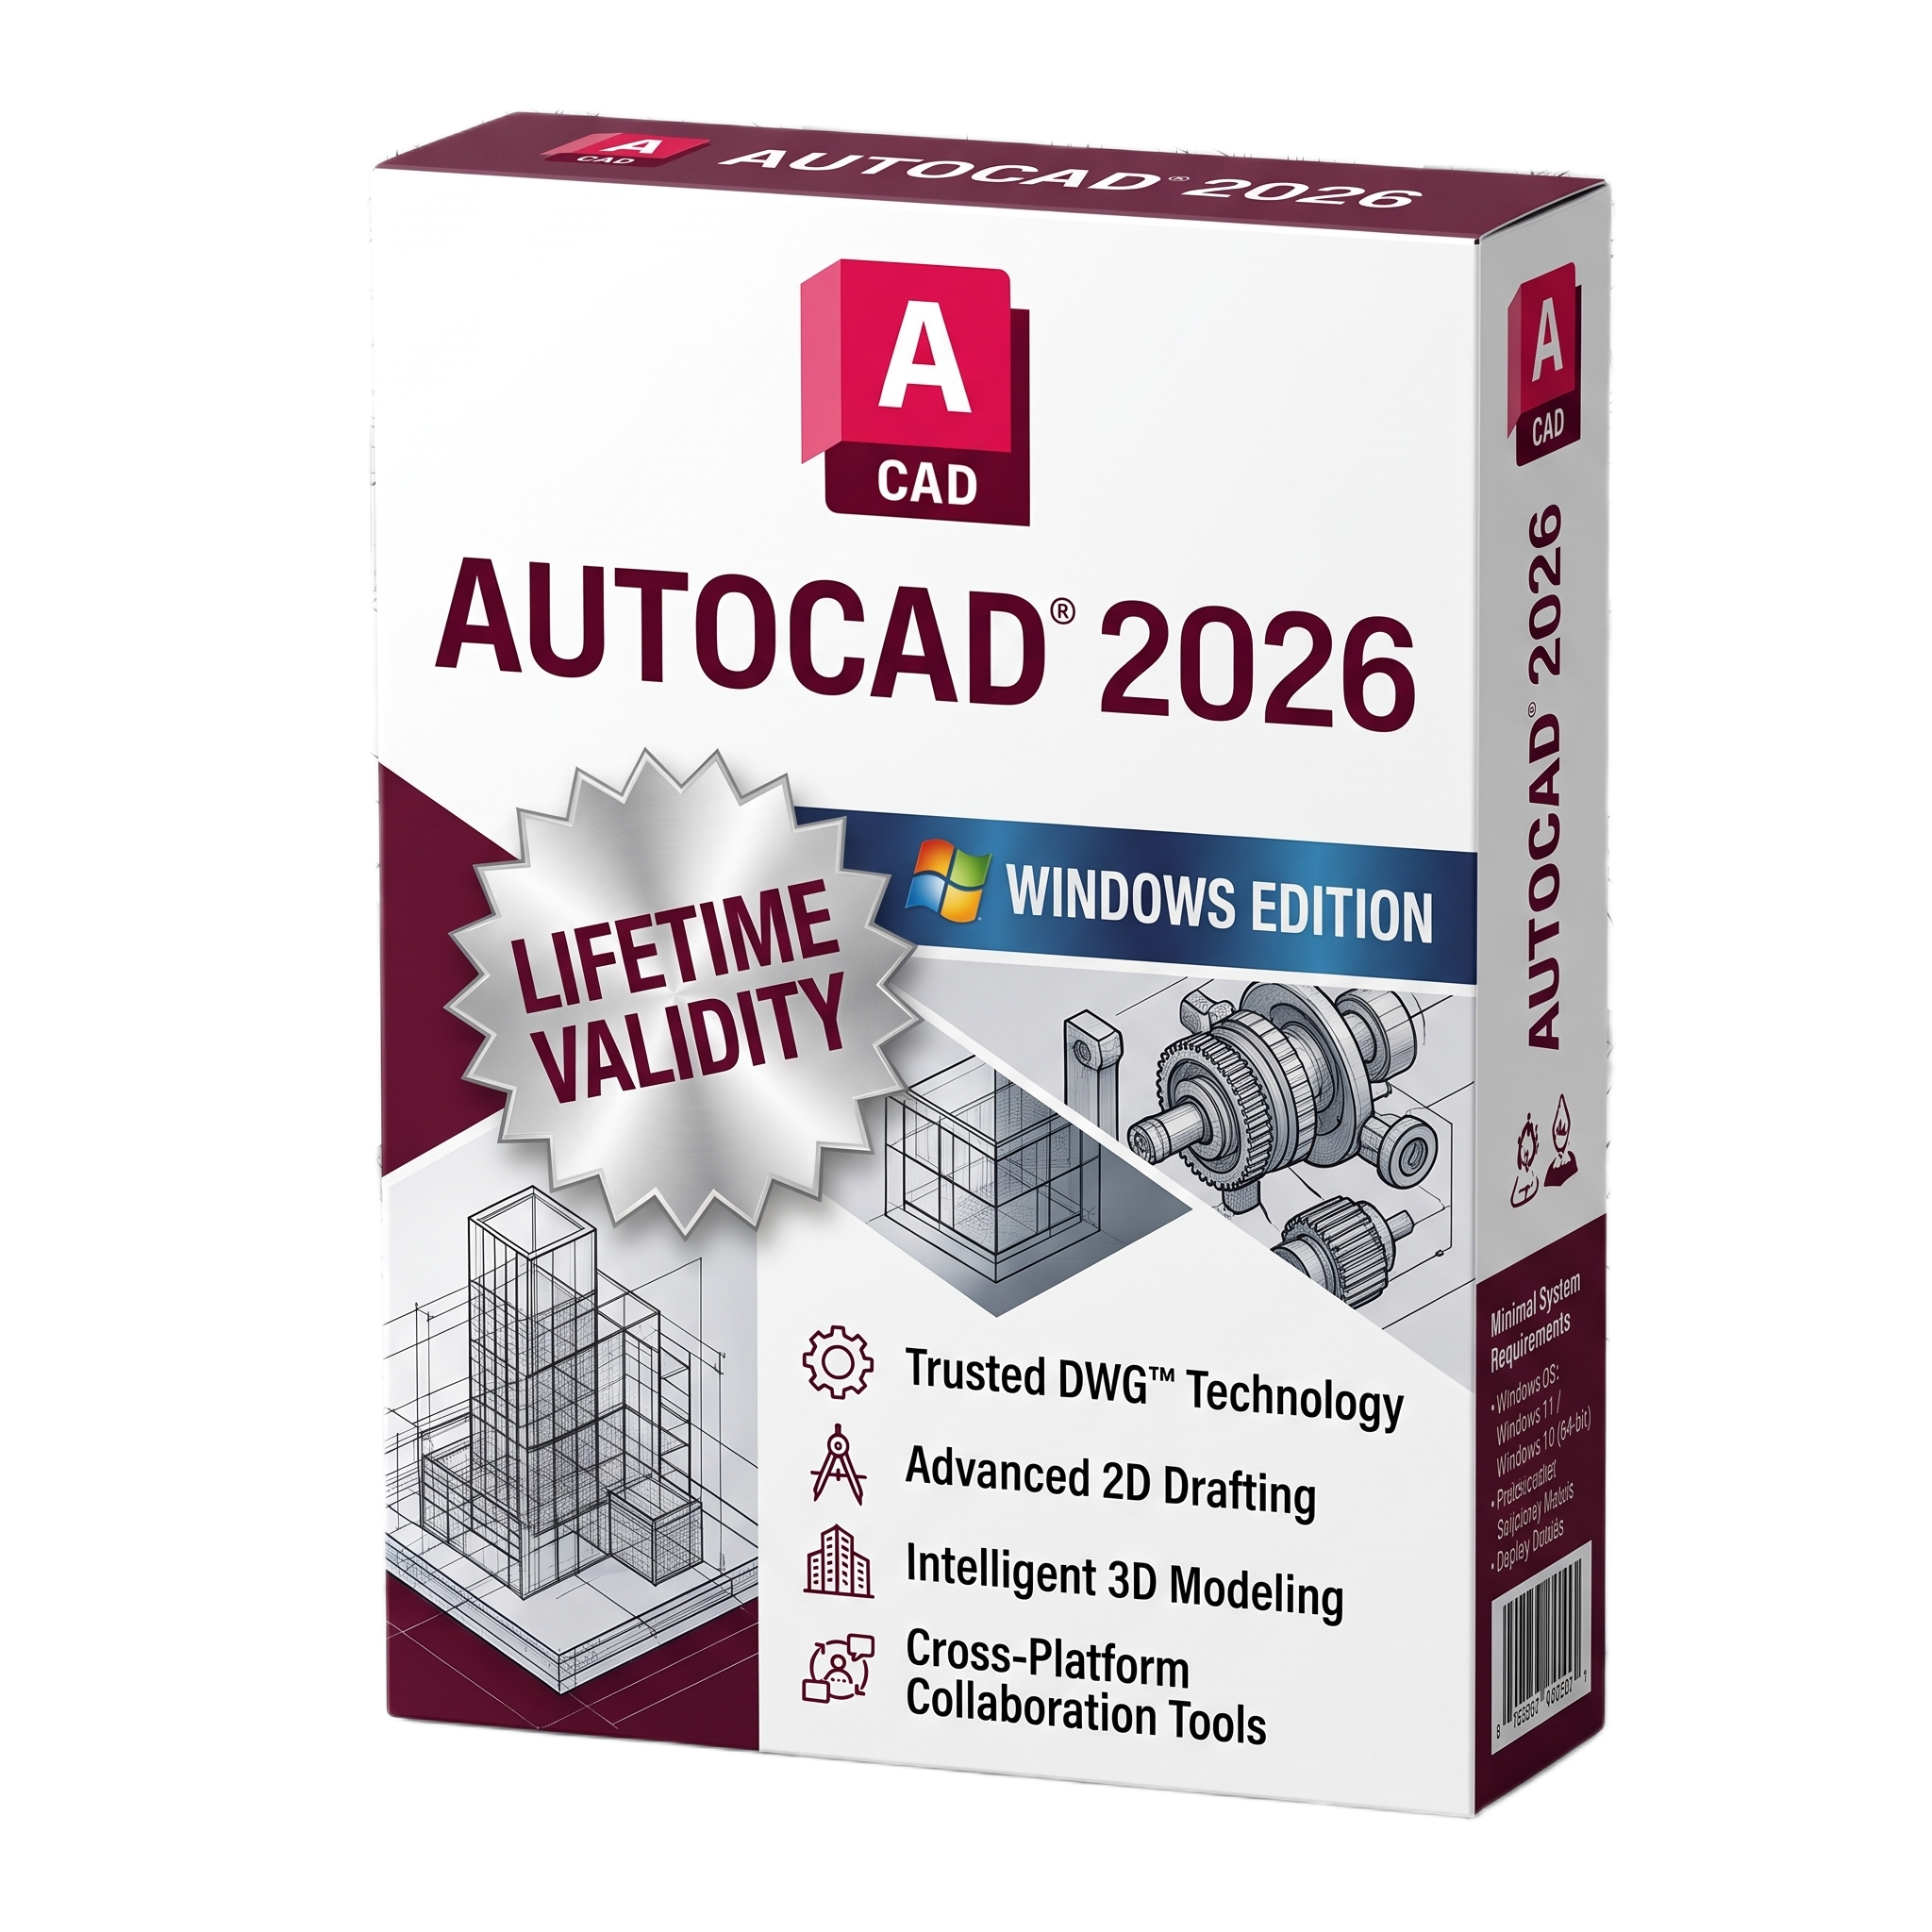
AutoCAD 2026 Pre-Activated for Lifetime
- Automatic delivery instantly on registered email
- Free installation support available
- Pre-Activated for Lifetime validity
- Compatible with Windows operating system
- AI Smart Blocks automatically detect and convert repeated objects
- Activity Insights for tracking file history and edits
- Markup Assist to import revisions from images and PDFs
- Up to 11x faster performance for large 2D and 3D files
- Connected support files with automatic cloud synchronization
- Includes web and mobile access for on-the-go editing
- 7 specialized industry toolsets included
- Enhanced 3D graphics for smooth navigation and rendering
Original price was: ₹999.00.₹499.00Current price is: ₹499.00.
AutoCAD 2026 for Windows is the latest professional computer-aided design (CAD) software developed by Autodesk for creating precise 2D drafting, 3D modeling, technical documentation, and engineering drawings. Widely used by architects, civil engineers, mechanical engineers, electrical designers, construction professionals, and product designers, AutoCAD provides a comprehensive set of tools for designing, editing, annotating, and sharing projects with exceptional accuracy. It supports industry-standard DWG files and integrates seamlessly with Autodesk’s cloud-based collaboration ecosystem. (Autodesk Help)
AutoCAD 2026 introduces productivity enhancements, improved graphics performance, and expanded collaboration capabilities. Users can create intelligent drawings using dynamic blocks, parametric constraints, advanced annotation tools, and customizable automation features. The software includes specialized toolsets for Architecture, Mechanical, Electrical, MEP, Plant 3D, Map 3D, Raster Design, and more, allowing professionals to streamline workflows for specific industries. Enhanced interoperability with Autodesk Docs and cloud-connected sheet sets improves project collaboration across teams and locations. (Autodesk Help)
Built on a modern 64-bit architecture, AutoCAD 2026 delivers faster performance for handling large drawings, complex 3D models, and extensive datasets. Support for GPU acceleration, DirectX 12, high-resolution displays, and multicore processors provides smoother navigation, rendering, and visualization. Whether designing architectural floor plans, manufacturing components, infrastructure layouts, or construction documentation, AutoCAD 2026 offers a reliable and scalable CAD platform for professional design environments. (Autodesk)
Key Features
- Professional 2D drafting and 3D CAD design software
- Industry-standard DWG and DXF file support
- Precision drawing, editing, and annotation tools
- Advanced 3D modeling, visualization, and rendering
- Dynamic Blocks and Parametric Constraints
- Smart Blocks and productivity enhancements
- Specialized toolsets for Architecture, Mechanical, Electrical, MEP, Plant 3D, Map 3D, and Raster Design
- Sheet Set Manager with cloud-connected workflows
- PDF import, export, and markup capabilities
- Autodesk Docs and cloud collaboration integration
- AutoLISP, VBA, .NET API, and custom automation support
- High-performance graphics with DirectX 12 support
- Support for point clouds, GIS data, and BIM workflows
- Customizable user interface and workspace management
- Secure file sharing and project collaboration tools (Autodesk Help)
What’s New in Version 2026
- Improved Smart Blocks and design automation
- Enhanced Connected Sheet Set Manager for cloud collaboration
- Faster loading and handling of cloud-based sheet sets
- Improved graphics performance and display responsiveness
- Better project synchronization with Autodesk cloud services
- Performance optimizations for large drawings
- Stability improvements and bug fixes
- Updated installation platform with .NET 8 support (Autodesk Help)
Professional Applications
AutoCAD 2026 is ideal for:
- Architectural drafting and building design
- Mechanical engineering
- Civil engineering
- Structural design
- Electrical drafting
- Construction documentation
- Manufacturing design
- Interior design
- Product development
- Infrastructure and utility planning
System Requirements (Windows)
Minimum Requirements
- Operating System: Windows 11 or Windows 10 (64-bit)
- Processor: 2.5–2.9 GHz processor (8 logical cores)
- RAM: 8 GB
- Storage: 10 GB free disk space (SSD recommended)
- Graphics: 2 GB GPU, DirectX 11 compatible (DirectX 12 feature support for enhanced visual styles)
- Display: 1920 × 1080 True Color display
- Framework: Microsoft .NET 8 (installed automatically if required) (Autodesk)
Recommended Requirements
- Operating System: Windows 11 (64-bit)
- Processor: 3.0 GHz or faster (4.0 GHz Turbo or higher recommended)
- RAM: 32 GB
- Storage: SSD with at least 10 GB free space
- Graphics: 8 GB dedicated GPU with DirectX 12 support
- Display: 4K (3840 × 2160) True Color display for high-resolution workflows
- Additional: Workstation-class GPU recommended for complex 3D models and point cloud projects (Autodesk)
Summary
AutoCAD 2026 for Windows is a powerful and feature-rich CAD platform that enables professionals to create accurate 2D drawings, detailed 3D models, and comprehensive engineering documentation. With enhanced cloud collaboration, specialized industry toolsets, improved graphics performance, and intelligent design automation, it continues to be one of the leading CAD solutions for architecture, engineering, manufacturing, and construction professionals worldwide. (Autodesk Help)
Short Bullet Version
- Professional 2D drafting and 3D CAD design software
- Create precise architectural, engineering, and manufacturing drawings
- Industry-standard DWG and DXF compatibility
- Advanced 3D modeling, rendering, and visualization tools
- Smart Blocks, Dynamic Blocks, and Parametric Constraints
- Specialized toolsets for Architecture, Mechanical, Electrical, MEP, and Plant 3D
- Cloud-connected Sheet Set Manager and Autodesk Docs integration
- AutoLISP, VBA, and .NET automation support
- Optimized for modern multicore CPUs and DirectX 12 graphics
- Ideal for architects, engineers, designers, manufacturers, and construction professionals (Autodesk Help)
Related Products
- Automatic delivery instantly on registered email
- Free installation support available
- Pre-Activated for Lifetime validity
- Compatible with Windows operating system
- Professional 3D mechanical CAD software
- Parametric part, assembly, and sheet metal design
- Integrated simulation, motion analysis, and stress validation
- Frame Generator, Tube & Pipe, and Cable & Harness tools
- Automatic BOM generation and manufacturing documentation
- iLogic design automation and API customization
- Broad CAD interoperability including DWG, STEP, IGES, STL, and IFC
- Autodesk Vault and cloud collaboration integration
- Optimized for large assemblies and complex engineering projects
- Ideal for mechanical engineers, product designers, manufacturers, and industrial equipment developers
- Automatic delivery instantly on registered email
- Free installation support available
- Pre-Activated for Lifetime validity
- Compatible with Mac operating system
- Professional native CAD software for macOS
- Optimized for Apple Silicon (M-series) and Intel Macs
- Create precise 2D drawings and 3D models
- Full DWG and DXF compatibility
- Smart Blocks, Dynamic Blocks, and parametric drafting tools
- Activity Insights and Autodesk Docs cloud collaboration
- PDF import/export and external reference support
- Retina display and Metal graphics optimization
- AutoLISP automation support
- Ideal for architects, engineers, designers, and construction professionals
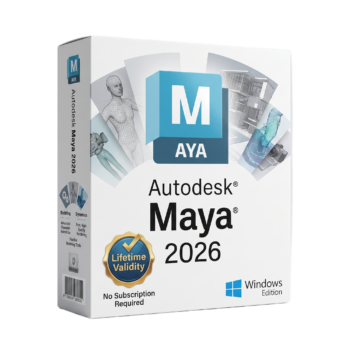
- Automatic delivery instantly on registered email
- Free installation support available
- Pre-Activated for Lifetime validity
- Compatible with Windows operating system
- Professional 3D animation, modeling, and VFX software
- Industry-standard solution for film, television, and game development
- Advanced modeling, sculpting, rigging, and character animation
- Integrated Arnold renderer for photorealistic rendering
- Bifrost procedural effects and simulation framework
- OpenPBR default shader and LookdevX material workflows
- USD, FBX, Alembic, OBJ, STL, and glTF interoperability
- Python, MEL, and C++ API customization
- Optimized for high-performance multicore CPUs and workstation GPUs
- Ideal for 3D artists, animators, VFX professionals, game developers, and production studios
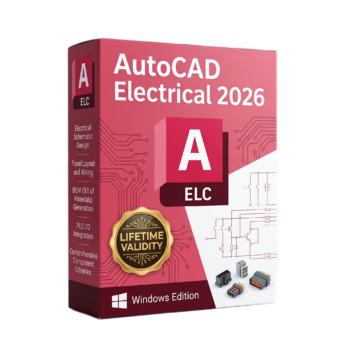
- Automatic delivery instantly on registered email
- Free installation support available
- Pre-Activated for Lifetime validity
- Compatible with Windows operating system
- Professional electrical CAD design software built on AutoCAD 2026
- Over 65,000 intelligent electrical symbols
- Automated wire numbering, component tagging, and cross-referencing
- PLC I/O design and panel layout creation
- Terminal strip management and cable documentation
- Automatic Bill of Materials (BOM) and project reports
- Real-time error checking and design validation
- Autodesk Docs cloud collaboration support
- Full DWG compatibility and extensive customization options
- Ideal for electrical engineers, automation specialists, panel builders, and industrial control system designers
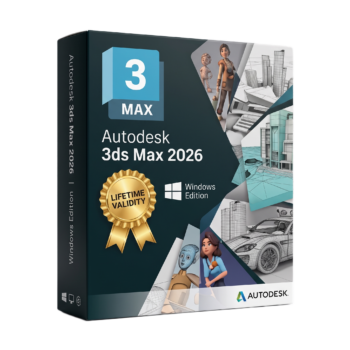
- Automatic delivery instantly on registered email
- Free installation support available
- Pre-Activated for Lifetime validity
- Compatible with Windows operating system
- Professional 3D modeling, animation, and rendering software
- Industry-standard solution for architectural visualization, VFX, and game development
- Advanced polygon, spline, and procedural modeling tools
- Integrated Arnold Renderer with OpenPBR material support
- Non-destructive Modifier Stack workflow
- Character animation with CAT and Biped systems
- USD, FBX, OBJ, Alembic, STL, and DWG interoperability
- Python, MAXScript, and C++ SDK customization
- Optimized for high-performance multicore CPUs and workstation GPUs
- Ideal for architects, 3D artists, animators, game developers, visualization specialists, and VFX professionals
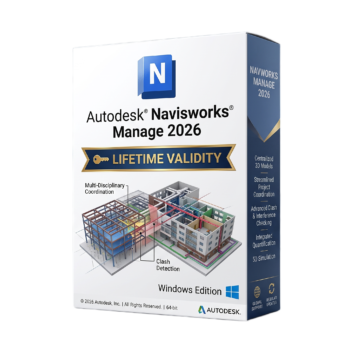
- Automatic delivery instantly on registered email
- Free installation support available
- Pre-Activated for Lifetime validity
- Compatible with Windows operating system
- Professional BIM coordination and project review software
- Aggregate models from multiple CAD and BIM platforms
- Advanced Clash Detective for automated clash detection
- 4D construction simulation with TimeLiner
- Model review, redlining, viewpoints, and sectioning tools
- Quantification and quantity takeoff capabilities
- Redesigned Appearance Profiler and improved Measure tools
- Custom Property Sets and enhanced NWD export options
- Supports RVT, DWG, IFC, NWD, NWF, NWC, DGN, STEP, and many other formats
- Ideal for BIM managers, architects, engineers, contractors, and construction coordination teams
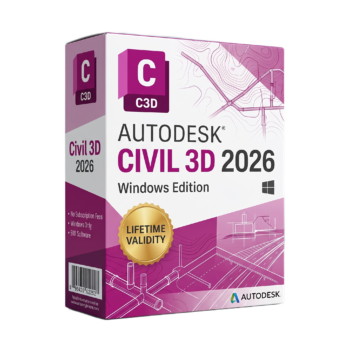
- Automatic delivery instantly on registered email
- Free installation support available
- Pre-Activated for Lifetime validity
- Compatible with Windows operating system
- Professional BIM software for civil engineering and infrastructure design
- Built on the AutoCAD 2026 platform
- Intelligent terrain modeling, alignments, corridors, and grading tools
- Survey processing, parcel design, and utility network modeling
- Road, highway, railway, and land development workflows
- Dynamic plans, profiles, cross sections, and quantity takeoffs
- 3D Model Viewer and Infrastructure Design Review integration
- Dynamo automation and Project Explorer enhancements
- Autodesk Construction Cloud and Autodesk Docs collaboration
- Ideal for civil engineers, surveyors, transportation engineers, land developers, and infrastructure professionals
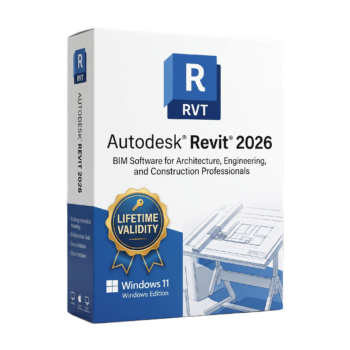
- Automatic delivery instantly on registered email
- Free installation support available
- Pre-Activated for Lifetime validity
- Compatible with Windows operating system
- Professional Building Information Modeling (BIM) software
- Intelligent architectural, structural, and MEP design platform
- Parametric 3D modeling with automatic documentation updates
- Advanced construction documentation and scheduling tools
- Worksharing and cloud-based BIM collaboration
- Autodesk Docs, ReCap Pro, and IFC interoperability
- Dynamo visual programming and API customization support
- Optimized for large, complex building projects
- High-performance graphics and multicore processor support
- Ideal for architects, engineers, contractors, BIM managers, and construction professionals
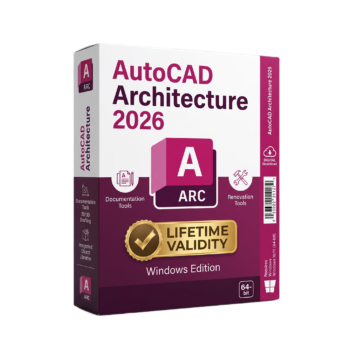
- Automatic delivery instantly on registered email
- Free installation support available
- Pre-Activated for Lifetime validity
- Compatible with Windows operating system
- Professional architectural CAD and building design software
- Built on the AutoCAD 2026 platform
- Intelligent walls, doors, windows, roofs, stairs, and architectural objects
- Automated floor plans, elevations, sections, and schedules
- Space planning and renovation design tools
- Project Navigator for managing large architectural projects
- Smart Blocks and Activity Insights productivity features
- Autodesk Docs cloud collaboration integration
- Full DWG compatibility with AutoCAD
- Ideal for architects, building designers, construction professionals, and architectural drafters.
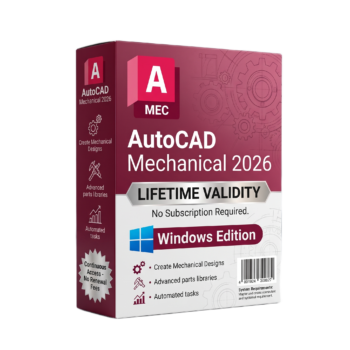
- Automatic delivery instantly on registered email
- Free installation support available
- Pre-Activated for Lifetime validity
- Compatible with Windows operating system
- Professional mechanical CAD and drafting software built on AutoCAD 2026
- Over 700,000 intelligent mechanical standard parts
- Automatic Bills of Materials (BOM), parts lists, and balloon generation
- Intelligent dimensioning, tolerancing, and shaft design tools
- Standards support including ANSI, ISO, DIN, JIS, BSI, and GOST
- Advanced Content Library for mechanical components
- Autodesk Docs cloud collaboration integration
- AutoLISP, VBA, and .NET customization support
- Optimized for manufacturing, machine design, and production documentation
- Ideal for mechanical engineers, product designers, manufacturers, and industrial drafting professionals
Reviews
There are no reviews yet.